
Legal ADU or Flex Area: What Central Florida Property Owners Must Review Before Converting Underused Space
Underused space in Central Florida properties often hides untapped potential—but turning it into a legal ADU or flex area isn’t as simple as adding walls. You need to navigate zoning setbacks, Florida Building Code requirements, permitting processes, and budget realities before starting. This guide breaks down what you must review to avoid costly delays and ensure your project meets every local standard. Keep reading to get a clear picture of the steps ahead and why working with a trusted Orlando ADU contractor like Sovanic, Inc. makes all the difference. For more information, check out this guide to ADU regulations in New York City.
Understanding Zoning and Permits
Navigating zoning laws and permits is crucial when considering an ADU or flex space conversion. This section will guide you through zoning setbacks, building codes, and local permitting processes.
Zoning Setbacks and Lot Coverage
Before starting your project, you must understand zoning setbacks, which dictate how far structures must be from property lines, and lot coverage limits that determine how much land your building can occupy. In Central Florida, zoning laws can vary significantly from one neighborhood to another. For instance, some residential zones might allow a detached ADU, while others restrict it. It’s essential to consult the local zoning maps and codes to avoid potential legal issues. You can also explore ADU regulations in New York to see how different locations handle zoning.
Florida Building Code and Compliance
The Florida Building Code (FBC) sets the standards for construction and safety of any structure. Compliance with the FBC is non-negotiable. This means your ADU or flex space must meet specific requirements for structural integrity, electrical systems, and plumbing. These codes are designed to ensure safety and durability, but they can be complex to navigate. Working with a knowledgeable contractor who understands FBC compliance can save you time and stress.
Permitting in Orlando and Tampa
Acquiring the necessary permits is a critical step in your conversion project. Both Orlando and Tampa have their unique permitting processes that you must follow. This involves submitting detailed plans and possibly attending hearings. The permitting process might seem daunting, but it ensures that your project adheres to local standards. Engaging a local contractor familiar with these processes can provide a smoother experience, ensuring your project progresses without unnecessary delays.
Conversion Feasibility and Budgeting

Once zoning and permitting are understood, the next step is evaluating the feasibility and budget for converting your space. Consider utilities, septic capacity, and site plans.
Utility Meter and Panel Upgrades
One of the first steps in conversion is to assess whether your current utility systems can support an additional dwelling. ADUs may require separate utility meters, and upgrading your electrical panel to a 200 amp service might be necessary. These upgrades ensure adequate power supply and prevent potential hazards. A qualified electrician can evaluate your current setup and recommend the best upgrades to support your new space safely.
Septic Capacity and Impact Fees
Septic systems must be evaluated to determine if they can handle the increased demand from an additional unit. If your property uses a septic tank, it might need an upgrade or replacement, which can be costly. In addition, local governments may impose impact fees to offset the cost of new infrastructure. Being aware of these fees early on can help you plan your budget more effectively and avoid surprises later.
Site Plan and HOA Rules
Creating a detailed site plan is crucial in any conversion project. This plan outlines the layout and how your new space will integrate with existing structures. Additionally, if your property is in a community with a Homeowners Association (HOA), you may need their approval. HOA rules can include restrictions on design, materials, and even colors. Checking these rules before you start can prevent conflicts and project delays.
Construction Considerations and Compliance
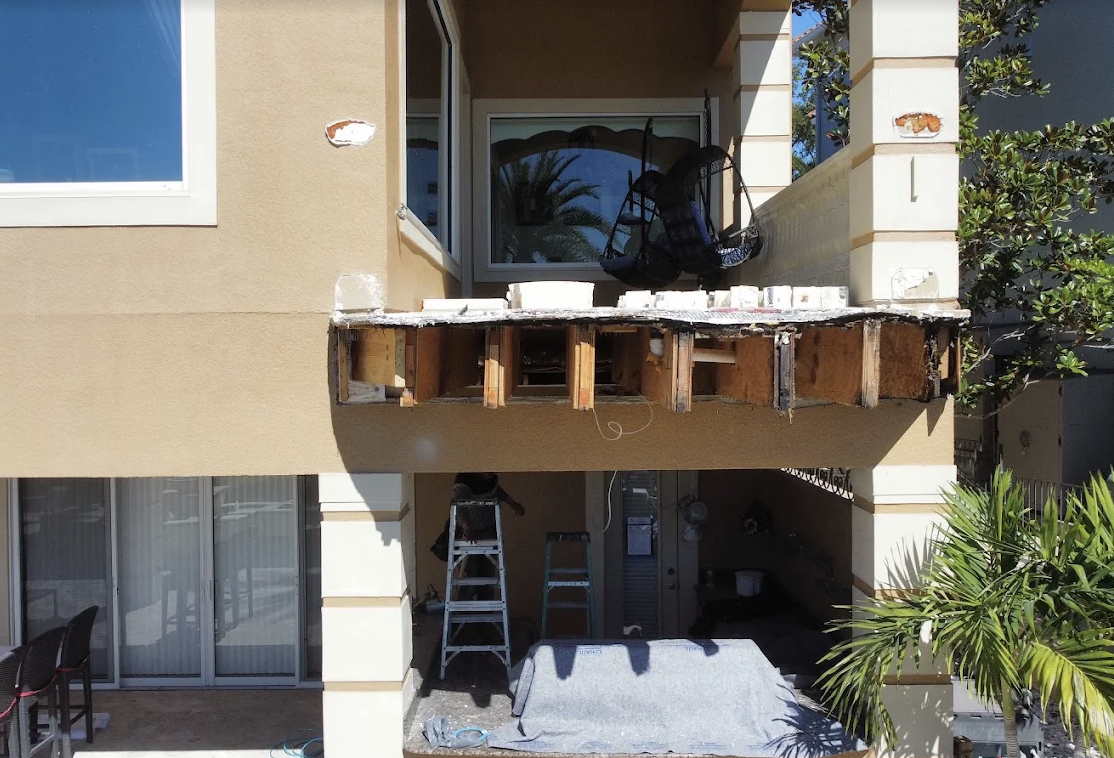
With feasibility and budgeting in place, focus shifts to construction requirements like egress, wind load design, and flood zone considerations.
Egress and Fire Separation Requirements
Safety is paramount in any construction project, especially when adding living space. Egress requirements ensure occupants have a safe exit during emergencies, and proper fire separation prevents the spread of fire between units. This often involves installing fire-rated walls and doors. Understanding these requirements and integrating them into your design is essential for safety and code adherence.
Wind Load Design and Hurricane Tie-Downs
Central Florida is prone to hurricanes, making wind load design a critical consideration. Structures must be designed to withstand high winds, and hurricane tie-downs are essential for securing the building. These measures not only protect your investment but also ensure the safety of occupants during severe weather events.
Flood Zone AE and Elevation Certificate
Lastly, if your property is in a flood-prone area, like Flood Zone AE, an elevation certificate will be necessary. This document verifies the elevation of your structure and helps determine flood insurance rates. Understanding flood risk and elevating your structure appropriately can prevent water damage and reduce insurance costs.
Frequently Asked Questions
What are zoning setbacks?
Zoning setbacks are legal requirements dictating the distance between your structure and the property lines. They vary by location and can affect your ADU plans.
How do I comply with the Florida Building Code?
Compliance involves following regulations related to structural, electrical, and plumbing standards. Working with a knowledgeable contractor ensures adherence to these codes.
What permits do I need for an ADU in Orlando or Tampa?
Permits are required for construction, electrical, and plumbing work. The process can vary, so consulting local authorities or hiring a contractor familiar with local permits is advisable.
Do I need to upgrade my utility panel for an ADU?
Yes, an upgrade to a 200 amp panel might be necessary to support additional electrical load, ensuring safety and functionality.
How can I determine if my property is in a flood zone?
Check the FEMA flood zone maps or consult local authorities. If your property is in Flood Zone AE, an elevation certificate will be required.