
How to Build an ADU in Central Florida: A Step‑by‑Step Guide from Concept to Completion
Building an ADU in Central Florida is more complex than most people expect. From zoning rules to permits and construction details, one misstep can cost time and money. This guide walks you through every essential step, so you know exactly what to expect and how to avoid surprises. Whether you’re planning a multigenerational living space or rental income, you’ll find clear answers and trusted advice for your ADU Central Florida project.
Understanding ADU Requirements
Before diving into construction, understanding the foundational requirements for an ADU is crucial. This includes zoning regulations, obtaining permits, and budgeting. Let’s explore these critical steps.
Navigating Zoning Regulations
Zoning laws can vary significantly, and they dictate what can be built on your property. Checking local codes is the first step. In Central Florida, specific areas have particular rules about ADU placement. Contact local planning departments to get the most accurate information. They can provide details on setbacks and maximum unit sizes. Knowing these details upfront can save you from costly alterations later. If you’re considering an Accessory Dwelling Unit in Florida, be aware of rules that might affect your project, like distance from property lines or existing structures.
Securing Necessary Permits
Permitting is a crucial hurdle in building an ADU. It involves multiple stages, including submitting architectural plans for review. Each city or county might have different requirements. Always prepare your documents thoroughly and double-check them for completeness. This can prevent delays in the approval process. Some regions might require additional reviews, like environmental or historical site assessments. Check with your local permitting office to understand the full scope of what’s needed. Knowing the Orlando ADU permits specifics will ensure you meet all local requirements.
Budgeting for ADU Costs
Cost estimation is vital. Knowing the potential expenses helps in planning appropriately. Costs can include materials, labor, permits, and unexpected fees. Set a realistic budget that covers all aspects of construction. Consider factors like site preparation and utility hookups, which can quickly add up. In Florida, ADU costs can vary based on location, design, and materials. Research typical expenses in your area to get a better idea. Planning for contingencies can prevent financial strain later.
Designing Your ADU
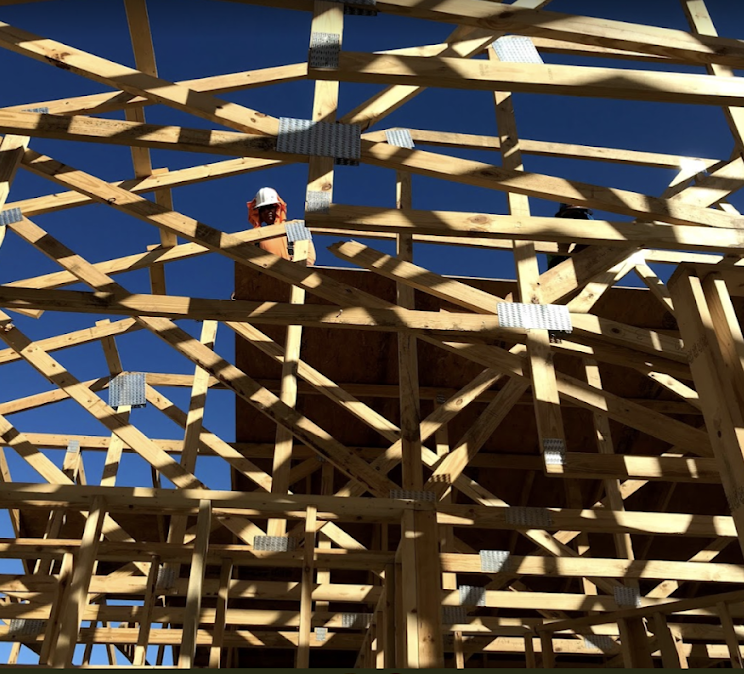
With regulatory hurdles cleared, design becomes the next focus. This involves selecting styles, considering energy-saving options, and planning interiors that suit your needs.
Choosing the Right ADU Style
Style affects both functionality and aesthetics. Whether you prefer a modern, sleek design or a cozy traditional look, matching your ADU to its surroundings is key. Consider how it complements your existing home. Look at examples of successful ADUs in your area to get inspiration. Websites like Building an ADU offer insights into popular styles. Your ADU should enhance your property’s value while meeting your specific requirements.
Energy-Efficient Options
Energy efficiency isn’t just a trend; it’s a necessity. Incorporating energy-saving features can reduce long-term costs and increase sustainability. Options include solar panels, insulated windows, and energy-efficient appliances. When planning your energy-efficient ADU, think about the environment and your utility bills. Consult with experts who can guide you on the best features for your climate. It’s a smart investment that pays off over time.
Interior Design Considerations
Interior design plays a crucial role in the livability of your ADU. Focus on maximizing space with clever storage solutions and multifunctional furniture. Light colors can make small spaces feel larger. Prioritize natural light to create an open, inviting atmosphere. Designing an interior that feels spacious and comfortable is essential for both renters and owners. Explore different layouts and decor options to find what suits your style and needs.
From Construction to Completion

Once designs are finalized, the construction phase begins. This involves site preparation, planning for utilities, and ensuring everything meets code before moving in.
Site Preparation and Foundations
Proper site preparation is the first step in construction. Clearing and leveling the land ensures a strong foundation. This phase includes soil testing and choosing the right foundation type, such as slab or pier and beam. Each choice depends on site conditions and personal preferences. Proper preparation sets the stage for a successful build and prevents future issues. For a garage conversion ADU, consideration of existing structures is vital.
MEP Systems and Utility Planning
MEP (Mechanical, Electrical, and Plumbing) systems are critical aspects of construction. Plan these systems early to integrate seamlessly into your design. Consider energy-efficient systems that can save costs long-term. Coordination between these elements is crucial for functionality and compliance. Work with experienced professionals to ensure systems are correctly installed and meet local codes. Efficient planning reduces the risk of costly changes later.
Final Inspections and Warranties
Completing construction involves a series of inspections to ensure everything meets standards. This step is crucial to obtaining a certificate of occupancy. Inspectors will check various elements, from structural integrity to electrical safety. Once approved, secure any warranties for work done. These provide peace of mind and protect your investment. Final inspections confirm your ADU is ready for use and ensure compliance with local regulations.
Frequently Asked Questions
What are the zoning requirements for an ADU in Central Florida?
Zoning requirements vary by location. Generally, they dictate setbacks, height limits, and occupancy rules. Contact your local planning department for specific information about your area.
How much does it cost to build an ADU in Florida?
The cost can vary widely depending on size, design, and location. On average, building an ADU in Florida can range from $50,000 to over $150,000, depending on features and finishes.
What permits are needed to build an ADU in Orlando?
You will typically need building permits, which include architectural plan reviews, and possibly additional permits for utilities or environmental assessments. Check with your local permitting office for detailed requirements.
Can I convert my garage into an ADU?
Yes, garage conversions are a popular option for creating an ADU. They require modifications to meet livability standards and zoning codes. Consulting with professionals can ensure a smooth conversion process.
What design options are available for ADUs?
ADUs can be designed in various styles, from modern to traditional. Energy-efficient features and smart space utilization are key elements to consider during the design phase.